
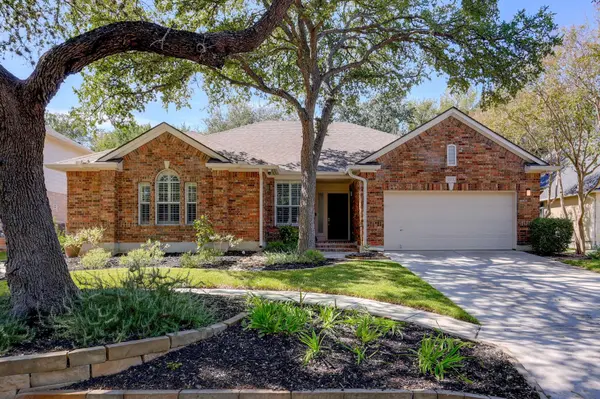
4513 Madrone DR, Schertz, TX 78154
REQUEST A TOUR If you would like to see this home without being there in person, select the "Virtual Tour" option and your agent will contact you to discuss available opportunities.
In-PersonVirtual Tour
$339,999
Est. payment /mo
4 Beds
2 Baths
1,742 SqFt

UPDATED:

Key Details

Property Type Single Family Home

Sub Type Single Family Residence

Listing Status Active

Purchase Type For Sale

Square Footage 1,742 sqft

Price per Sqft $195

Subdivision Forest Ridge

MLS Listing ID 5002733

Bedrooms 4

Full Baths 2

HOA Fees $230/qua

HOA Y/N Yes

Year Built 1997

Annual Tax Amount $4,871

Tax Year 2026

Lot Size 8,402 Sqft

Acres 0.1929

Property Sub-Type Single Family Residence

Source actris

Property Description

Welcome to this beautifully maintained single-story home in Schertz's desirable Forest Ridge community, offering 3 bedrooms, 2 full baths, a dedicated office (or 4th bedroom), 1,742 square feet of inviting living space, and an attached 2-car garage. Situated on a landscaped lot with mature shade trees and attractive curb appeal, the home features a charming brick exterior and a welcoming covered entry. Inside, the thoughtfully designed floor plan showcases high ceilings, abundant natural light, crown molding, plantation shutters, and laminate and tile flooring throughout with no carpet. The spacious living area provides a comfortable setting for everyday living and entertaining, while a dedicated office offers a versatile space for working from home, studying, or pursuing hobbies. Two dining areas provide flexibility for both casual meals and formal gatherings. The beautifully appointed kitchen features granite countertops, stainless-steel appliances, a gas range, crisp white cabinetry, a center island, pantry, and recessed lighting. A sunlit breakfast area surrounded by windows creates an inviting space for casual dining. The generously sized primary suite offers a relaxing retreat with tray ceilings, a walk-in closet, and a private bath featuring a double vanity and walk-in shower. Two additional bedrooms provide comfortable accommodations for guests or family. Outside, the private fenced backyard is a true highlight, featuring mature shade trees, lush landscaping, winding stone pathways, and multiple patio areas that create a peaceful garden-like setting for relaxing or entertaining. A storage shed provides additional convenience. Residents of Forest Ridge enjoy access to community amenities including a pool, park, playground, and walking trails. Combining inviting interiors, flexible living spaces, and beautiful outdoor surroundings, this home offers a wonderful opportunity to enjoy comfortable single-story living in Schertz. Schedule a showing today!

Location

State TX

County Guadalupe

Area Gu

Rooms

Main Level Bedrooms 4

Interior

Interior Features Built-in Features, Ceiling Fan(s), Ceiling-High, Tray Ceiling(s), Chandelier, Granite Counters, Crown Molding, Double Vanity, Eat-in Kitchen, Entrance Foyer, Kitchen Island, Multiple Dining Areas, No Interior Steps, Open Floorplan, Pantry, Primary Bedroom on Main, Recessed Lighting, Study/Home Office, Walk-In Closet(s), Wired for Sound

Heating Central

Cooling Ceiling Fan(s), Central Air

Flooring Laminate, No Carpet, Tile

Fireplace Y

Appliance Dishwasher, Disposal, Gas Range, Microwave, RNGHD, Stainless Steel Appliance(s), Vented Exhaust Fan

Exterior

Exterior Feature Gutters Full, Private Yard

Garage Spaces 2.0

Fence Back Yard, Fenced, Gate, Privacy, Wood

Pool None

Community Features Cluster Mailbox, Common Grounds, Park, Playground, Pool, Trail(s)

Utilities Available Cable Available, Electricity Connected, High Speed Internet, Natural Gas Connected, Sewer Connected, Water Connected

Waterfront Description None

View None

Roof Type Composition,Shingle

Accessibility None

Porch Patio

Total Parking Spaces 4

Private Pool No

Building

Lot Description Back Yard, Front Yard, Interior Lot, Landscaped, Level, Private

Faces Northeast

Foundation Slab

Sewer Public Sewer

Water Public

Level or Stories One

Structure Type Brick,HardiPlank Type,Masonry – Partial

New Construction No

Schools

Elementary Schools Norma J Paschal

Middle Schools Corbett

High Schools Samuel Clemens

School District Schertz-Cibolo-Universal Isd

Others

HOA Fee Include Common Area Maintenance

Restrictions Deed Restrictions

Ownership Fee-Simple

Acceptable Financing Cash, Conventional, FHA, VA Loan

Tax Rate 1.9191

Listing Terms Cash, Conventional, FHA, VA Loan

Special Listing Condition Standard

Virtual Tour https://4513madronedrive.mls.tours/u/


Read Less Info
Listed by Compass RE Texas, LLC • Lisa McGuire

NEARBY SCHOOL & BUSINESS

GET MORE INFORMATION

Mario Hesles

Mario Hesles

+1(210) 639-4807

Broker LERA MLS - Local Expertise Regional Access / SABOR 697947

Broker LERA MLS - Local Expertise Regional Access / SABOR 697947

Name

Name

Phone*

Phone

Message

Go tour this home

4513 Madrone DR