
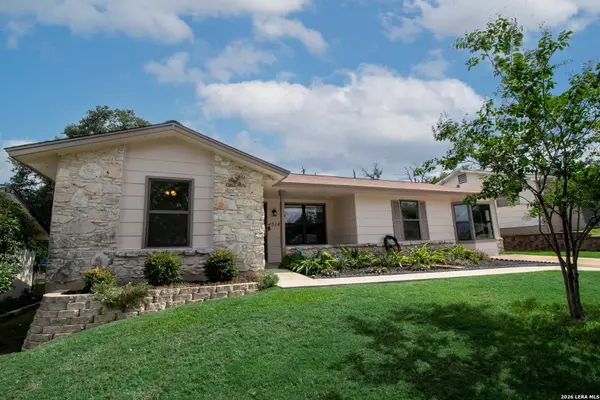
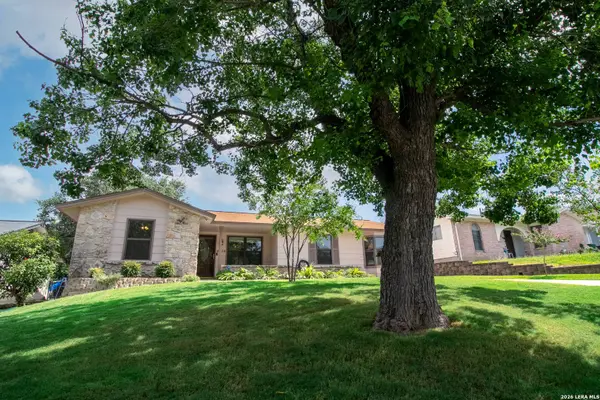
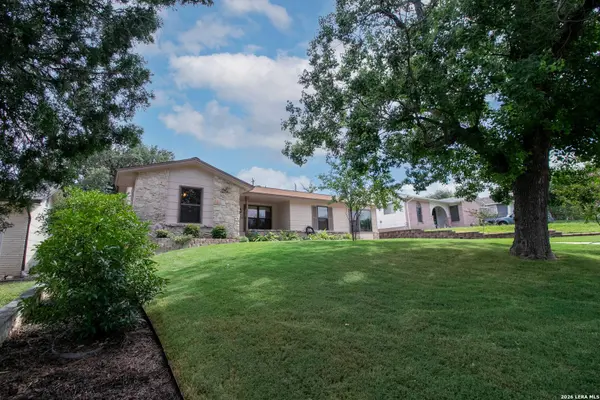
4514 CLEAR SPRING DR
San Antonio, TX 78217
- 4 Beds
- 2 Baths Full Baths: 2
- 1,461 SqFt
- 7,492 Lot Size
- 1970 Year Built
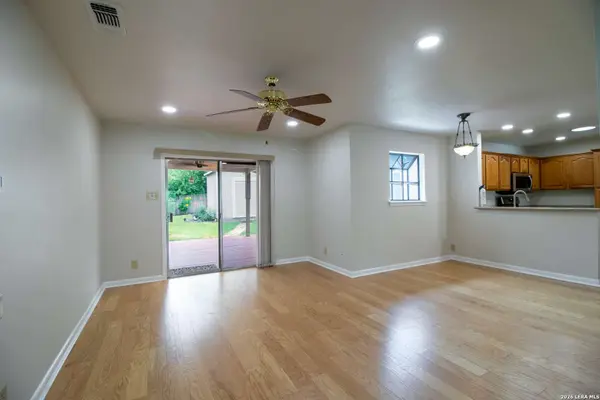
GALLERY
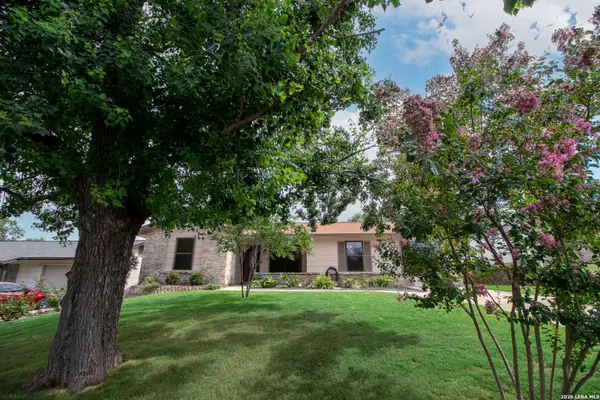
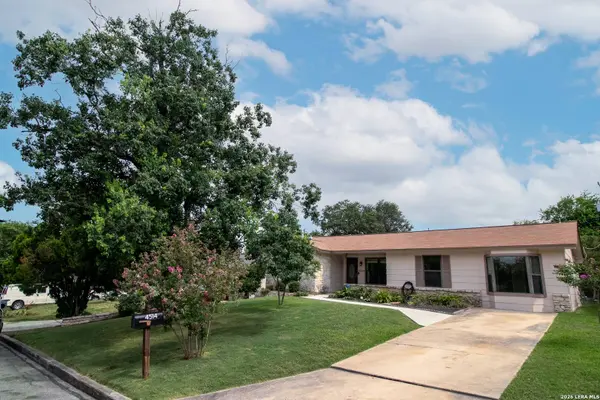
PROPERTY DETAIL
Key Details
Sold Price Non-Disclosure
Property Type Single Family Home
Sub Type Single Family Detached
Listing Status Sold
Purchase Type For Sale
Square Footage 1, 461 sqft
Price per Sqft $150
Subdivision Sungate
MLS Listing ID 2000992
Sold Date 09/16/26
Style One Story
Bedrooms 4
Full Baths 2
Construction Status Pre-Owned
HOA Y/N No
Year Built 1970
Annual Tax Amount $4,398
Tax Year 2026
Lot Size 7,492 Sqft
Property Sub-Type Single Family Detached
Location
State TX
County Bexar
Area 1500
Rooms
Master Bathroom Main Level 10X4 Shower Only, Single Vanity
Master Bedroom Main Level 21X11 Split, DownStairs, Walk-In Closet, Ceiling Fan, Full Bath
Bedroom 2 Main Level 12X9
Bedroom 3 Main Level 10X9
Bedroom 4 Main Level 9X8
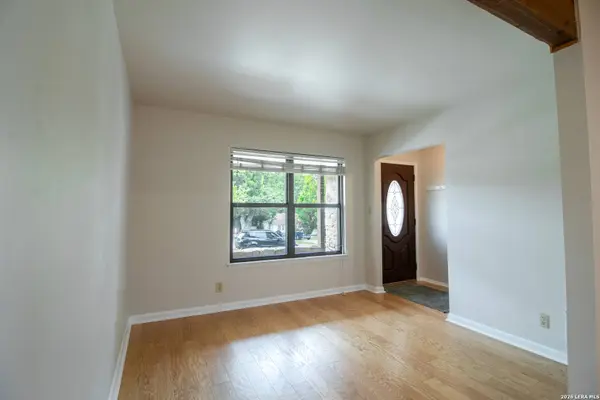
Living Room Main Level 11X10
Dining Room Main Level 10X8
Kitchen Main Level 11X10
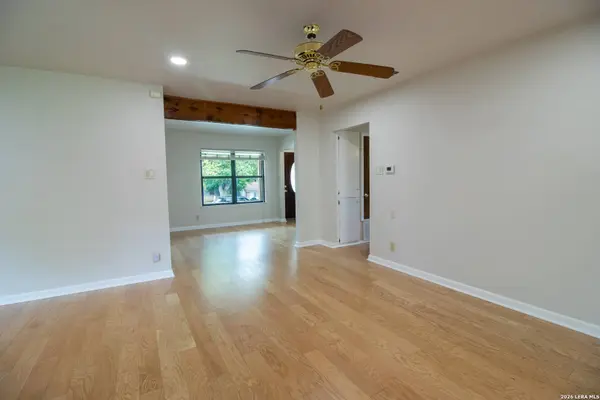
Family Room Main Level 15X12
Building
Story 1
Foundation Slab
Sewer Sewer System
Water Water System
Construction Status Pre-Owned
Interior
Heating Central
Cooling One Central
Flooring Wood, Laminate
Heat Source Electric
Exterior
Parking Features Converted Garage
Pool None
Amenities Available Park/Playground, Jogging Trails, Bike Trails, Basketball Court
Roof Type Composition
Private Pool N
Schools
Elementary Schools Serna
Middle Schools Krueger
High Schools Roosevelt
School District North East I.S.D.
Others
Acceptable Financing Conventional, FHA, VA, TX Vet, Cash
Listing Terms Conventional, FHA, VA, TX Vet, Cash
SIMILAR HOMES FOR SALE
Check for similar Single Family Homes in San Antonio,TX

Pending
$120,000
3507 CRESTMONT DR, San Antonio, TX 78217-2833
Listed by Chad Hughes of ERA Brokers Consolidated • (210) 884-99383 Beds 2 Baths 1,254 SqFt
Active
$139,999
4418 Sun Vista Ln, San Antonio, TX 78217
Listed by Alex Garcia of Real Broker, LLC • (210) 540-53653 Beds 2 Baths 1,176 SqFt
Active
$267,500
4803 Aspen, San Antonio, TX 78217
Listed by Leeroy Ramirez of TRU Real Estate Group • (210) 975-17314 Beds 3 Baths 2,136 SqFt
CONTACT

LERA MLS - Local Expertise Regional Access / SABOR 697947